
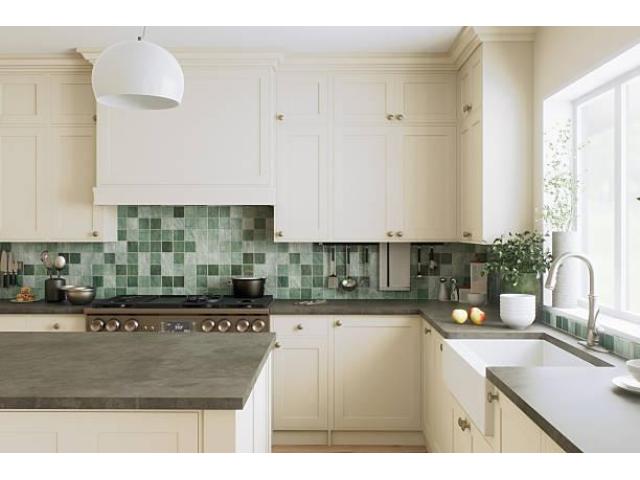
Description
A kitchen rarely fails because of one dramatic mistake. More often, it becomes frustrating bit by bit because the plan behind it was rushed. Homeowners across London and Surrey spend weeks choosing worktops, handles and paint colours, yet only a few days thinking about how the room will actually be used. The result is a space that looks wonderful in photographs but feels awkward every morning, when the kettle is on and the whole family is competing for the same few square feet.
Buyers notice this almost instantly. A poorly planned layout makes even expensive finishes feel disappointing, and it can quietly drag down the appeal of the entire property. When people admire well-designed kitchens, what they are really admiring is a series of sensible decisions about movement, storage and natural light. Knowing where those decisions go wrong is the first step towards protecting both your budget and the long-term value of your home.
How Rushed Planning Creates Layouts That Never Quite Work
The classic mistake is ignoring the working triangle between the sink, hob and fridge. When these three points sit too far apart, cooking becomes a tiring routine of unnecessary walking. When they sit too close, two people cannot move around each other without bumping elbows. Many homeowners only realise this after the units are fitted, at which point correcting it means another expensive round of building work.
Another common problem is forgetting how the room connects to the rest of the house. A door that swings into a worktop, a dishwasher that blocks the main walkway, or a hallway that opens straight onto the hob can all make daily life harder than it needs to be. These details seem minor on a drawing, but they become very obvious once the room is in use. A careful survey and a realistic picture of how your household actually behaves in the space will prevent most of these headaches before a single wall is touched.
Which Early Decisions Protect Your Investment in the Long Run
Storage is usually the first thing to suffer when time is short. People fall in love with open shelving or a statement island and forget that a family needs somewhere to hide the blender, the baking trays and the stack of school lunchboxes. Deep drawers, tall pantry units and well-placed corner solutions often add far more everyday value than a fashionable finish that may look dated in five years.
Lighting deserves the same attention. A single ceiling light will never be enough for a room where people chop vegetables, read recipes and eat breakfast. Layering task lighting under wall units, softer ambient lighting and a few feature pendants makes the room comfortable at every hour of the day. Planning electrical points and plumbing positions early also matters enormously, because moving them later means opening up floors and walls. Making these choices at the start keeps the project smooth and avoids the expensive surprises that so often appear halfway through.
Why Professional Project Management Keeps Costs Under Control
Even a brilliant design can be undermined by poor coordination on site. Plumbers, electricians, joiners and tilers all need to arrive in the right order, and a delay in one trade can stall everyone else. Experienced builders know how to sequence the work so that the room is never left unusable for longer than necessary, and so that materials are ordered well before they are needed.
A reliable building team also helps you spot problems that are invisible to the untrained eye, such as uneven floors, hidden damp or old wiring that no longer meets modern safety standards. Finding these issues early allows them to be priced and planned properly rather than discovered in the middle of the installation. Clear communication throughout the project, honest timelines and a detailed written quote give homeowners confidence that the final bill will match the original conversation. That peace of mind is often worth as much as the finished room itself.
Conclusion
A kitchen is one of the hardest-working rooms in any home, and its layout shapes how comfortable and valuable the whole property feels. Taking the time to plan movement, storage, lighting and services properly protects you from costly corrections later. With careful preparation and an experienced team behind the project, the room you build today can keep serving your family and impressing future buyers for many years to come.
https://www.frconstructions.co.uk/








0 Comment